<-- style PDP --> 760 Silversmith Street, London North - Att/Row/Twnhouse for sale for $549,990
  • sold

760 Silversmith Street

London North, Ontario, N6H 5R7 - North M

$549,990$000000

  • Neighbourhood

    North M

  • Major Intersection

    Oxford / Wonderland

  • Listed Since: 143 day(s)

  • Last update: 126 day(s) ago

Overview

  • Property Type

    Att/Row/Twnhouse, 2-Storey

  • Bedrooms

    3

  • Bathrooms

    4

  • Basement

    Full + Finished

  • Kitchen

    1

  • Total Parking

    2 (1 Attached Garage)

  • Lot Size

    21.96x91.44 (Feet)

  • Taxes

    $4,191.00 (2025)

  • Type

    Freehold

Property Description

Property description for 760 Silversmith Street, London North

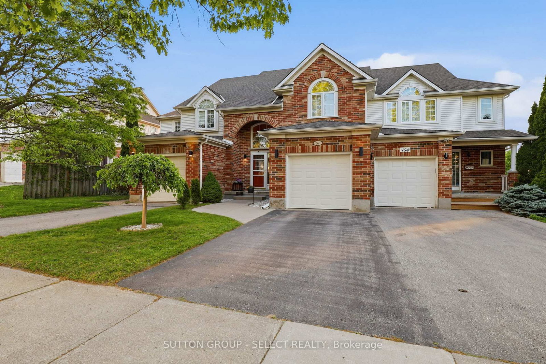
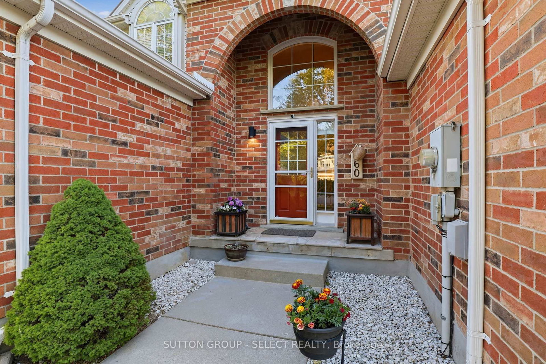
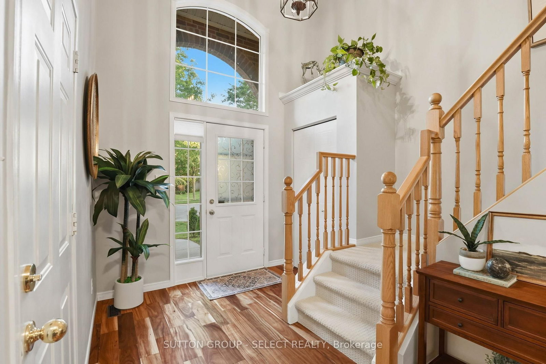
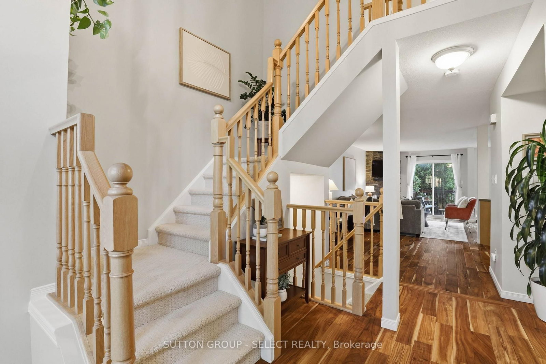
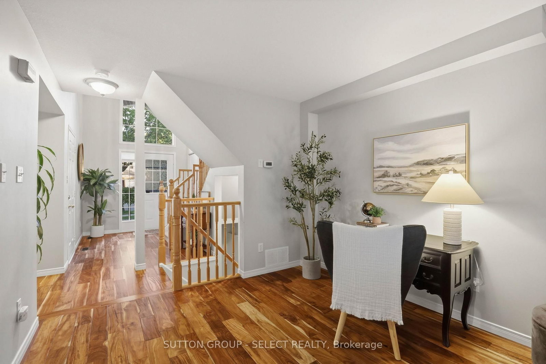
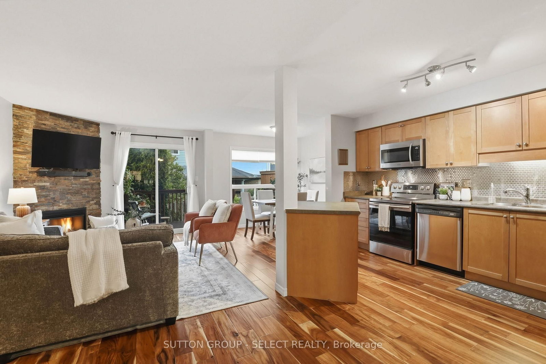
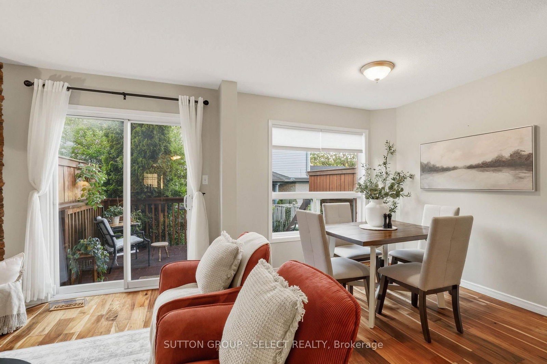
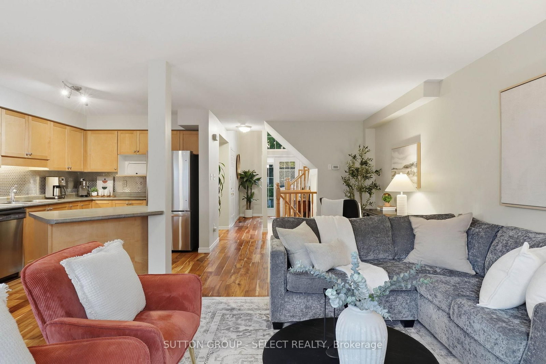
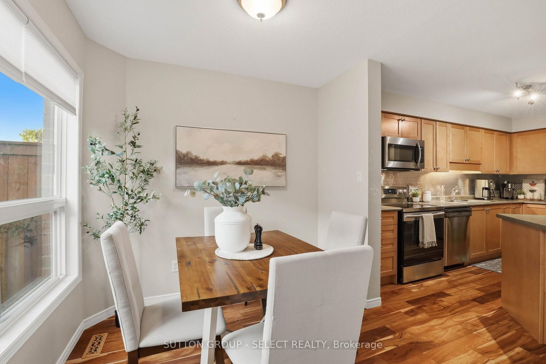
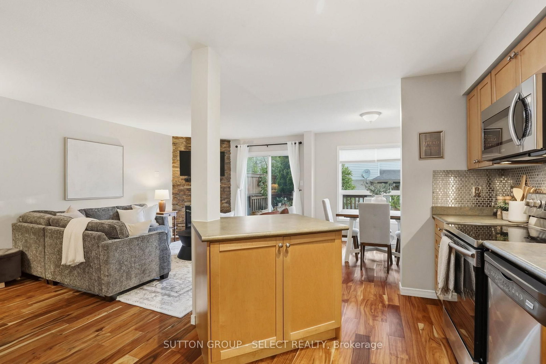
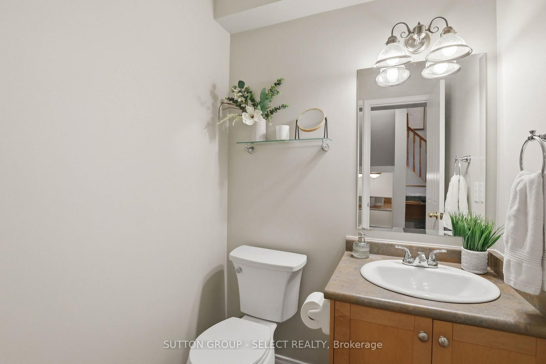
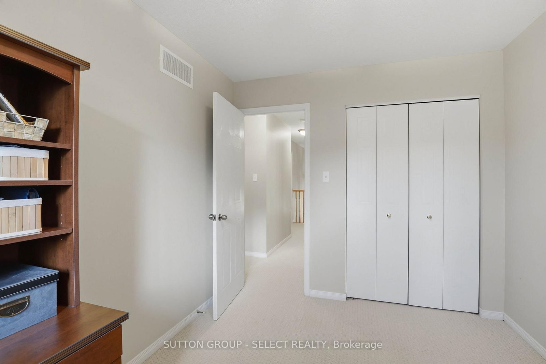
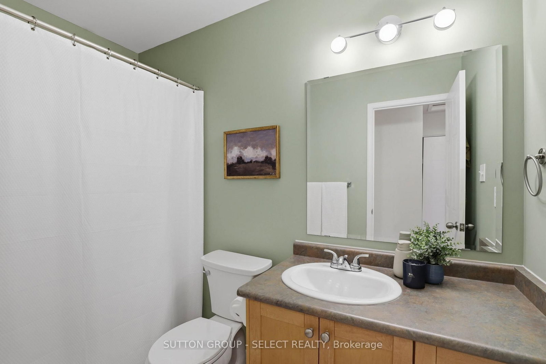
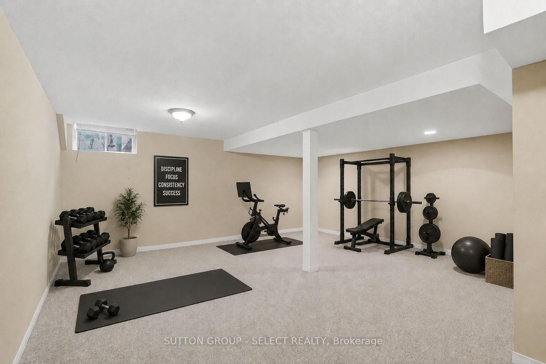
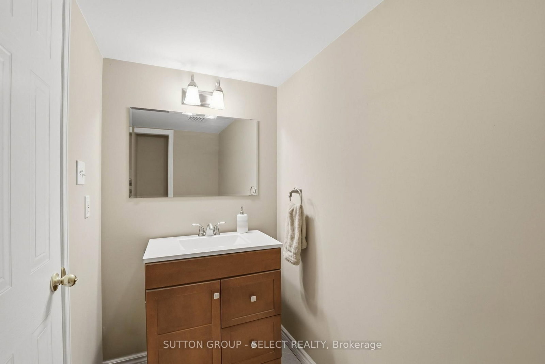
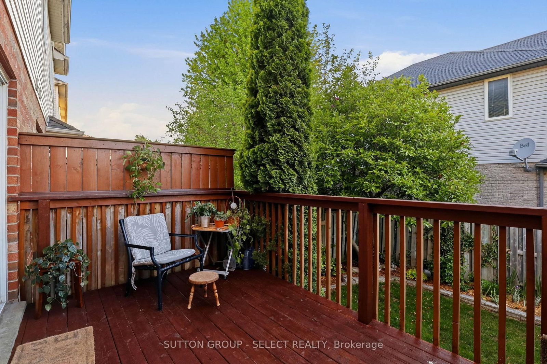
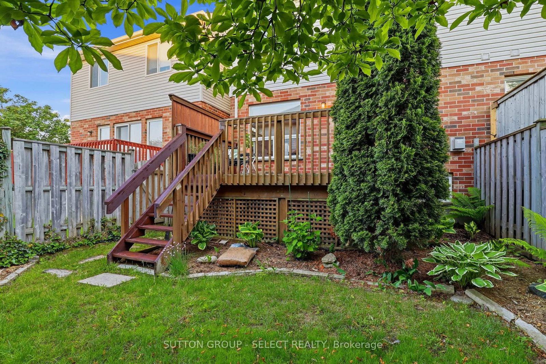
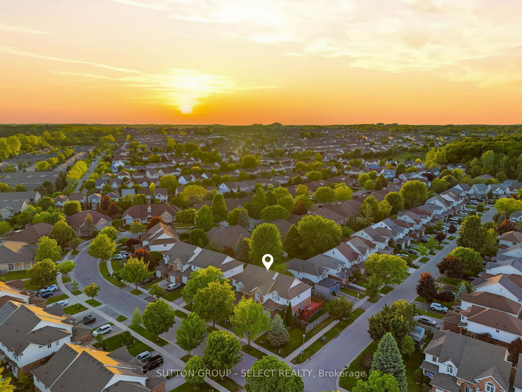
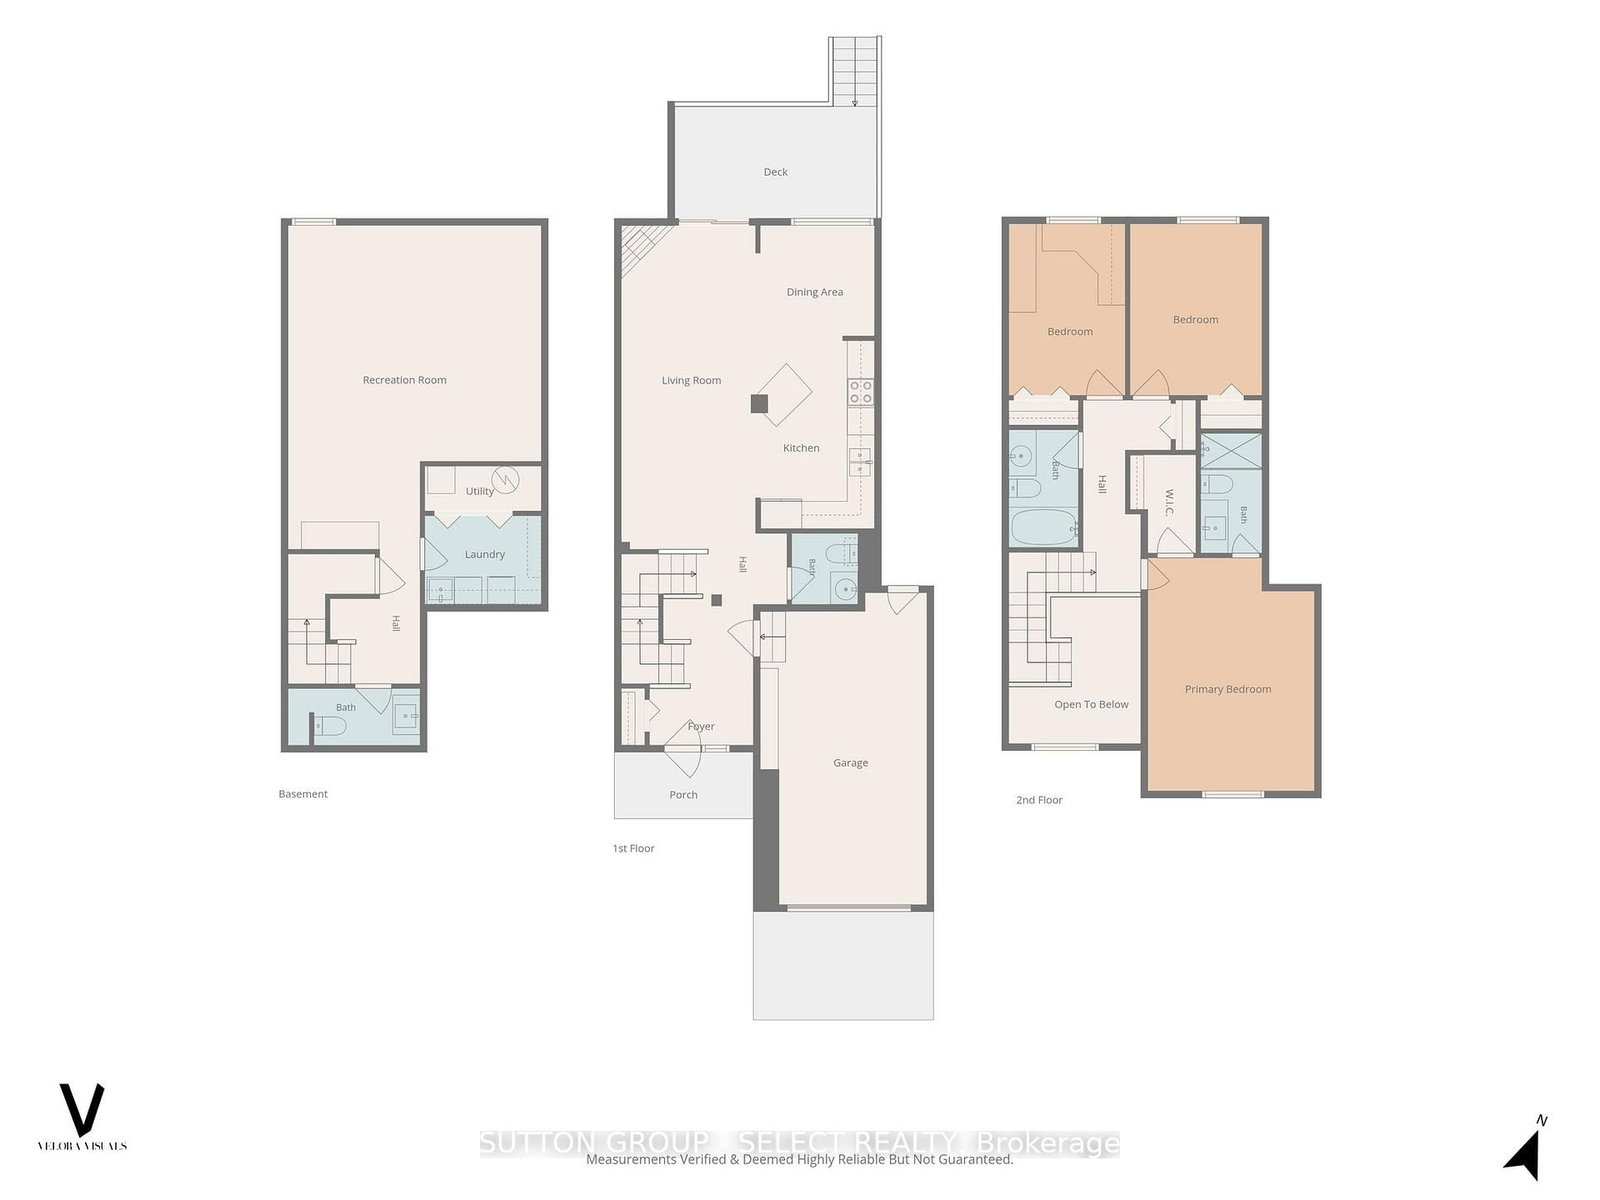
Freedom freehold with minimal maintenance - no fees, 3-bedrooms, 4-bathrooms, and a beautifully landscaped lot - all waiting for you at 760 Silversmith Street. Located in NW London's Oakridge Meadows, we're welcoming you inside to discover a soaring open foyer and staircase that creates an impressive first impression, leading into a bright and inviting main floor finished with brand new açai hardwood flooring throughout. The heart of the home is powered by newer stainless steel appliances, while the adjoining living space is anchored by a stunning natural stone mantle and gas fireplace. Exit from here directly onto your private backyard deck to enjoy the mature gardens, and a magnificent magnolia tree that creates a stunning backdrop in every season. Upstairs, the primary suite is characterized by vaulted ceilings, a walk-in closet, and a newly renovated ensuite bath. Two additional bedrooms overlook the rear gardens, and a main 4PC bathroom completes the living space up here. Downstairs, a fully finished basement adds lots of versatility for a recreation room, home office, fitness area, guest space, or additional family living. A full laundry room, and 2PC bathroom complete the lower level. With four bathrooms throughout the home, convenience is never in short supply for families, guests, or those who simply appreciate having room to spread out. As we exit, we note the attractive brickwork and arches of the exterior, which ties into the single-car garage that is loaded with built-in storage. We're sandwiched between all of the amenities in Hyde Park, as well as walking distance to the Oxford/Wonderland amenities including Costco, grocers, infinite restaurant/shop selections, bus routes to Western, walking trails - and a park immediately across the street. This move-in-ready Oakridge Meadows home is waiting for a growing family, busy professionals, students, and anyone seeking carefree living without compromise.

Listed by SUTTON GROUP - SELECT REALTY

  • MLS #

    X13227466

  • Sq. Ft

    1100-1500

  • Sq. Ft. Source

    MLS

  • Lot Irregularities

    n/a

  • Year Built

    Available Upon Request

  • Pool

    None

  • Drive

    n/a

  • Garage

    Attached, 1 spaces

  • Total Parking

    2

  • Family Room

    Y

  • Den

    Y

  • Exterior

    Brick

  • Fireplace

    Y

  • Roof

    Shingles

  • Foundation

    Poured Concrete

  • Elevator

    n/a

  • Water View

    n/a

  • Laundry Level

    Lower

  • Heat

    Forced Air

  • A/C

    Central Air

  • Water

    Municipal

  • Water Supply

    n/a

  • Sewers

    Sewers

  • Central Vac

    N

Thinking of Selling?

Find Out Your Home’s Value in Today’s Market!

No Email or Signup is required to view your home estimate.

estimate your home value

Contact Manoj Kukreja

Sales Representative,
Century 21 People’s Choice Realty Inc.,
Brokerage
(647) 576 - 2100

Manoj profile avatar

Estimated price

Date
Price
Change
2026-06-02
$550,415
1.35%

Mortgage Calculator

This data is for informational purposes only.

Mortgage Payment per month

Principal Amount

Interest

Total Payable

Amortization

Amortization

Closing Cost Calculator

This data is for informational purposes only.

Closing Cost Total for this property

Total Cash flow for purchasing this property

Down Payment(%)*
Additional information

Provincial Land Transfer Tax

Ontario Land Transfer Tax Rebate

Toronto Land Transfer Tax

Toronto Land Transfer Tax Rebate

PST on CMHC Insurance Premium

Lawyer Fees

$2,825

Government Registration Fee's

$164

Title Insurance

Closing Cost Total

Total Cash flow for purchasing this property

Provincial Land Transfer Tax

Ontario Land Transfer Tax Rebate

Toronto Land Transfer Tax

Toronto Land Transfer Tax Rebate

PST on CMHC Insurance Premium

Lawyer Fees

$2,825

Government Registarion Fee's

$164

Title Insurance

Down Payment(%)*

* A down payment of less than 20% is permitted only for first-time home buyers purchasing their principal residence. The minimum down payment required is 5% for the portion of the purchase price up to $500,000, and 10% for the portion between $500,000 and $1,500,000. For properties priced over $1,500,000, a minimum down payment of 20% is required.

Thinking of Selling?

Find Out Your Home’s Value in Today’s Market!

No Email or Signup is required to view your home estimate.

estimate your home value

Contact Manoj Kukreja

Sales Representative, Century 21 People’s Choice Realty Inc., Brokerage
(647) 576 - 2100

Manoj profile avatar

Recent Sold Listings in North M, London North

Popular Cities